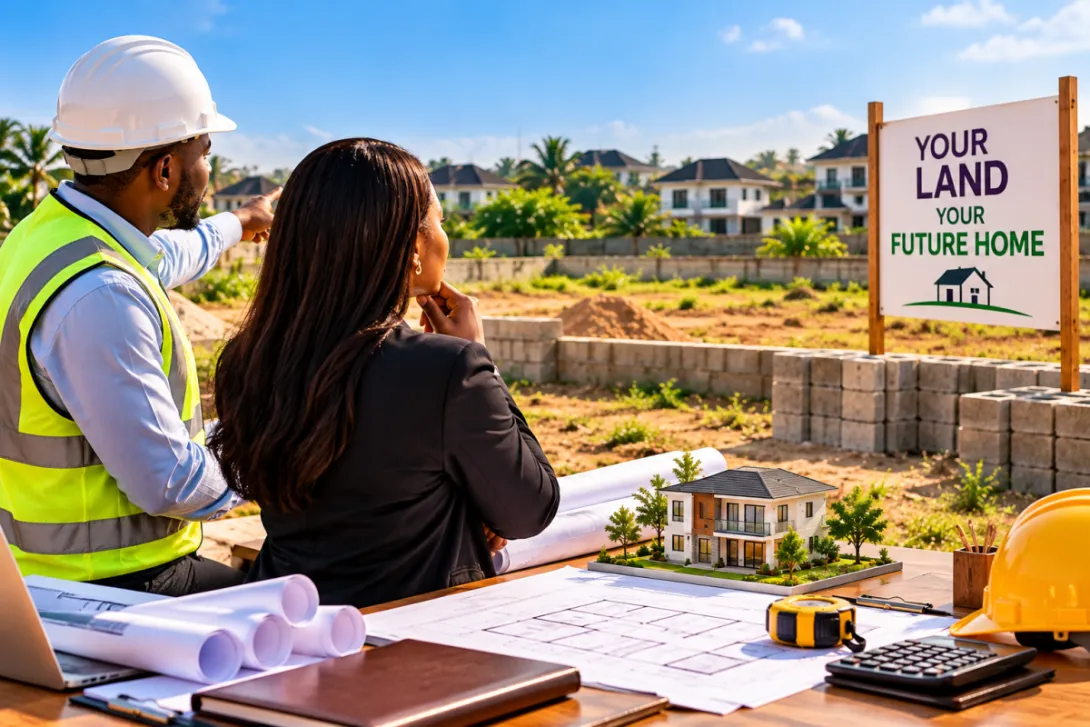
You Have Bought the Land. But Are You Ready to Build?
You have finally bought that plot of land in Lagos.
You have made the payment, collected the available documents and perhaps visited the property several times to imagine what your future home will look like.
You can already picture the bedrooms, the kitchen, the beautiful living room and the compound where your car will be parked.
Then you start thinking about the next step.
Should you buy blocks? Should you contact a contractor? Should you clear the land and begin digging the foundation?
Not so fast.
Buying land is only the beginning. Turning that land into a safe, functional and valuable property requires proper planning.
Some people purchase land without budgeting for construction. Others begin building before checking planning requirements, assessing the site or determining whether their preferred house design fits the available space.
Some start construction with enthusiasm but run out of money halfway through the project.
Others spend heavily on a beautiful building only to discover that the layout, finishing or property type does not suit the intended use.
These mistakes can be expensive.
If you have recently purchased land in Nigeria, understanding what to do next can help you protect your investment, prepare for construction and make better decisions before committing more money.
Here are ten important steps to take before building on your newly acquired land.
1. Confirm Your Property Documents Are in Order
Before thinking about construction, revisit the documentation for the land you purchased.
Buying land does not eliminate the need to ensure that your interest in the property is properly documented and that the relevant ownership and title issues have been investigated.
Depending on the nature and location of the property, the documents may include a Deed of Assignment, survey plan, Certificate of Occupancy, registered title documents, allocation documents or other records relevant to the transaction.
However, the presence of a particular document does not automatically establish that every aspect of the transaction is valid.
The appropriate checks depend on the property's ownership history, location, title status and applicable legal requirements.
Before building, consider whether you have:
- The relevant sale and transfer documents.
- A survey plan that identifies the property.
- Evidence of the seller's interest and authority to transfer it.
- Appropriate searches or verification of the title.
- Information about any existing encumbrances, disputes or restrictions.
- An understanding of any outstanding consent, registration or perfection requirements.
If your documents have not been fully reviewed, consult a property lawyer who can advise on the steps necessary to protect your interest.
This is particularly important if you intend to spend a substantial amount on construction.
Imagine investing ₦80 million in a building only to discover a serious problem affecting your interest in the land.
The consequences could be far more costly than addressing the documentation issues before construction begins.
Do not invest heavily in a building until you have taken appropriate steps to establish and protect your interest in the land.
2. Confirm the Land Boundaries Before Construction
One of the most important steps after buying land is to confirm its actual boundaries.
Do not assume that the land you were shown during the purchase corresponds perfectly with the area you intend to build on.
Boundary disputes can arise when neighbouring owners disagree about the extent of their respective plots, when boundary markers are missing or when the physical occupation of the land does not correspond with the available survey information.
Before clearing the land or setting out a building, engage a qualified surveyor to identify the relevant boundaries and relate them to the survey plan and physical site.
This is especially important where:
- Boundary beacons are missing or difficult to identify.
- The land is close to existing buildings.
- Neighbouring plots appear to overlap.
- The property is within a developing estate.
- The site has an irregular shape.
- There are disagreements about the location or extent of the plot.
You should also confirm that the proposed building can fit within the legally usable portion of the land after applicable setbacks and other planning requirements are considered.
For example, a plot may appear large enough for a four-bedroom duplex, but the actual buildable area could be reduced by required setbacks, access arrangements or other restrictions.
Know exactly where your land begins and ends before deciding where your building should stand.
3. Investigate the Site Before Designing Your House
Two plots of the same size can have very different construction requirements.
One may be relatively level, accessible and suitable for straightforward development.
Another may have poor drainage, unstable ground, a significant slope or other conditions that require additional engineering work.
If you ignore these differences, your construction budget may be based on assumptions that do not reflect the actual site.
Before finalising your building design, assess the physical condition of the land.
Depending on the property, you may need to investigate:
Drainage and Flooding
Determine how water moves through the area during heavy rainfall.
Look for signs of waterlogging, erosion, poor drainage or flooding. Speak with people who know the location and investigate the site's history where possible.
A plot that appears dry during the dry season may behave differently during heavy rains.
Soil Conditions
The ground must be suitable for the proposed building and its foundation.
A geotechnical investigation may be necessary, particularly where soil conditions are uncertain or the proposed development requires it.
Do not assume that a foundation suitable for a neighbouring property will automatically be appropriate for your own plot.
Site Access
Consider how construction materials, equipment and workers will reach the property.
Poor access can affect the delivery of materials, construction schedules and overall project costs.
Existing Structures and Utilities
Check for existing structures, underground services, drainage channels or other features that could affect construction.
These investigations help your design and construction professionals determine the appropriate approach for the site.
The land determines some of the conditions under which you must build. Understand those conditions before committing to a design.
4. Confirm the Permitted Use and Building Approval Requirements
Owning land does not automatically mean you can construct any type of building on it.
The proposed development must comply with the applicable planning, land-use and building requirements.
Before construction begins, determine what is permitted on the property and what approvals are required from the relevant authorities.
In Lagos, requirements may depend on the location, land use, building type, project scale and other circumstances.
Your proposed development may need to comply with requirements relating to:
- Permitted land use.
- Building setbacks.
- Building height.
- Site coverage.
- Parking and access.
- Drainage.
- Structural safety.
- Environmental considerations.
- Other applicable development controls.
If you intend to build a residential house, confirm that the property can lawfully be used for that purpose.
If you are planning apartments, commercial premises or another type of development, establish the relevant requirements before committing to the project.
Do not rely entirely on statements such as, "Everybody in this area builds this way."
Existing buildings may not reflect current requirements, and a neighbouring development does not automatically establish that your proposed project will be approved.
Consult appropriately qualified professionals and the relevant planning authority to determine what applies to your property.
Confirm what you are allowed to build before spending money on what you want to build.
5. Decide What You Actually Want to Build
Now comes an important question.
What is the purpose of the property?
Are you building a home for your family, a rental property, a house to sell or a development intended to generate investment returns?
Your answer should influence the design, size, layout, finishing and overall construction budget.
For example, a family building a permanent home may prioritise comfort, privacy, storage, accessibility and the future needs of household members.
An investor developing rental accommodation may focus more on tenant demand, efficient use of space, maintenance costs and the type of accommodation prospective tenants can afford.
A developer building for resale must consider the preferences and purchasing power of the likely buyer.
These objectives can lead to different design decisions even when the properties are located in the same neighbourhood.
Before commissioning architectural drawings, consider:
- The number of bedrooms you genuinely need.
- The number and arrangement of bathrooms.
- The kitchen and living areas.
- Parking requirements.
- Storage and utility spaces.
- Natural lighting and ventilation.
- Security.
- Outdoor space.
- Future maintenance requirements.
- The budget available for construction and finishing.
Also consider the size and shape of the land.
A design that works well on a large rectangular plot may not suit a narrow or irregular site.
Work with a qualified architect to develop a design that meets your needs while respecting the site's limitations and applicable requirements.
Do not build a house simply because you like its appearance. Build one that suits the land, your purpose and your budget.
6. Calculate the Full Cost of Building a House in Nigeria
One of the biggest mistakes landowners make is assuming that owning the land means they are ready to build.
The construction budget is a separate financial commitment.
The amount required depends on the building's size, design, location, structural requirements, materials, finishing specifications, labour and other project conditions.
Before starting construction, prepare a realistic budget covering the entire project.
Your cost plan should consider the following.
Professional Fees
Depending on the project, you may require the services of an architect, structural engineer, quantity surveyor, building services professionals and other specialists.
Their work helps translate your requirements into a coordinated design, appropriate technical specifications and a realistic cost plan.
Approvals and Statutory Costs
Budget for applicable planning approvals, permits, statutory charges and other requirements associated with the proposed development.
The specific costs depend on the location and project.
Site Preparation
The land may require clearing, levelling, excavation, drainage works or other preparation before construction can begin.
The cost will depend on the site's condition.
Foundation and Structural Work
Foundation work, reinforcement, concrete, blocks and other structural components are significant parts of a construction budget.
The appropriate specifications must be determined by qualified professionals based on the building design and site conditions.
Roofing and External Works
Roofing, waterproofing, windows, doors, external walls, drainage and other works should be included in your estimates.
Electrical and Plumbing Installations
Electrical systems, water supply, drainage, plumbing and other building services require proper planning and budgeting.
Finishing
Flooring, ceilings, painting, kitchen fittings, sanitary ware, lighting, wardrobes and other finishes can significantly affect the final cost.
External Works and Security
Depending on the property, you may also need to budget for a perimeter fence, gate, driveway, landscaping, water storage and other external facilities.
Contingency
Unexpected conditions can increase construction costs.
A contingency allowance helps you prepare for unforeseen expenses, although the appropriate amount depends on the project's complexity and the quality of the initial cost estimate.
Your construction budget should reflect what it will take to complete a usable building, not merely what it will cost to begin construction.
7. Decide Whether to Build at Once or in Phases
You do not necessarily have to construct the entire house at once.
For some landowners, phased construction is a practical way to manage limited funds.
However, building in phases requires careful planning. Otherwise, you may spend money on work that later needs to be altered or repeated.
Suppose you intend to build a four-bedroom duplex but currently have sufficient funds to complete only the initial stage.
Before starting, discuss the proposed phasing with your architect and engineer.
They should consider how the overall design, structural system, utilities and construction sequence will accommodate the intended future work.
Your plan might identify:
- Initial site preparation.
- Foundation and structural works.
- Completion of the main building structure.
- Roofing and weather protection.
- Electrical and plumbing installations.
- Internal and external finishing.
- Final inspections and preparation for occupation.
The precise sequence will depend on the design and construction method.
A properly planned phased project can help you allocate funds more deliberately. However, an unfinished building may expose your investment to weather damage, theft, deterioration and additional security costs.
You should also consider whether you can realistically fund the next stage before beginning the current one.
If your budget is insufficient for the proposed design, another option is to consider a smaller building that you can complete sooner.
It is often better to complete a well-planned, affordable house than to start an oversized project that remains unfinished for years.
8. Choose the Right Contractor and Construction Professionals
The quality of your building depends partly on the people responsible for designing, costing and executing the project.
Choosing a contractor solely because the person offers the lowest price can expose you to significant risks.
A low quotation may exclude important work, underestimate material quantities or fail to account for the actual complexity of the project.
Before appointing a contractor, consider:
- Relevant experience.
- Evidence of completed projects.
- References from previous clients.
- Technical capacity.
- Proposed construction methods.
- Quality-control procedures.
- Understanding of the project drawings and specifications.
- Project supervision arrangements.
- Contract terms and payment milestones.
- Procedures for handling variations and delays.
You should also understand the roles of the different professionals involved.
An architect develops the design and helps coordinate the project.
A structural engineer designs the structural elements appropriate to the building and site.
A quantity surveyor can prepare cost estimates, assess quantities and help monitor construction expenditure.
A contractor executes the work in accordance with the agreed scope, specifications and contract.
Depending on the project, other specialists may also be required.
Before work begins, ensure there is a clear agreement covering the scope of work, payment arrangements, materials, milestones, responsibilities, variations, delays and other relevant terms.
Payments should be linked to clearly defined contractual obligations and verified progress rather than informal assurances alone.
Do not hand over your construction budget without understanding who is responsible for the work, what they are required to deliver and how progress will be monitored.
9. Protect Your Land While You Prepare to Build
Some people purchase land and leave it unattended for months or years while saving for construction.
During that period, the property may be exposed to encroachment, unauthorised occupation, dumping, disputes or other problems.
The appropriate measures depend on the location and circumstances, but you should not assume that doing nothing is the best option.
Consider:
- Confirming and maintaining the property's boundaries.
- Keeping copies of relevant documentation securely.
- Inspecting the land periodically.
- Keeping the property reasonably clear where appropriate.
- Monitoring for signs of encroachment or unauthorised activity.
- Maintaining suitable access.
- Using lawful and appropriate security measures.
- Keeping records of inspections and any concerns.
If you discover a boundary dispute or unauthorised occupation, seek appropriate legal advice rather than attempting to resolve the matter through confrontation or self-help.
You should also consider whether the site needs any maintenance to prevent erosion, uncontrolled vegetation or drainage problems.
The goal is to preserve the property and reduce avoidable risks while you prepare for development.
Your land is an investment even before construction begins. Protect it accordingly.
10. Plan for Completion, Not Just Construction
A building is not necessarily ready for use simply because the walls are standing and the roof is in place.
Many landowners underestimate the cost and work required to finish a building and make it functional.
For example, the structure may be complete while the electrical installation, plumbing, bathrooms, kitchen, doors, windows or flooring remain unfinished.
The property may also require external drainage, water storage, access improvements, safety checks or other work before occupation.
Before construction begins, prepare a completion plan that identifies the work required to make the building suitable for its intended use.
Consider:
- Whether the proposed budget covers essential finishing.
- The cost of electrical and plumbing installations.
- Water supply and storage.
- Drainage and wastewater arrangements.
- Doors, windows and security.
- Kitchen and bathroom installations.
- Safe access to the property.
- Applicable inspections and approvals.
- Any requirements for lawful occupation or use.
- Ongoing maintenance after completion.
If you intend to rent out the property, also consider the expectations of your target tenants and the cost of maintaining the building.
If you intend to sell it, evaluate the type of finish buyers in the location are likely to value.
A project that is completed to an appropriate standard and ready for its intended use is generally more useful than one that has consumed most of the available budget but remains unfinished.
Plan for the finished property before committing money to the first stage of construction.
How Much Should You Save Before Building?
There is no single amount that every landowner must save before construction.
The appropriate amount depends on the proposed building, site conditions, design, location, construction method and whether the project will be completed at once or in phases.
However, you should not begin simply because you have enough money to excavate the foundation.
Start by obtaining a design that reflects your needs and the site's constraints. Then prepare a realistic cost plan based on the drawings, specifications and current quotations from relevant professionals and suppliers.
Your financial assessment should include:
- Professional fees.
- Applicable approvals and statutory charges.
- Site preparation.
- Foundation and structural work.
- Roofing and weather protection.
- Electrical and plumbing installations.
- Finishing.
- External works.
- Security and site management.
- Contingency for unforeseen expenses.
If you intend to build in phases, identify the scope and cost of each phase and determine how you will fund the subsequent work.
You should also consider whether you have sufficient funds to protect the property if construction is delayed.
Avoid relying entirely on future income, uncertain borrowing arrangements or promised funding that has not been secured.
A realistic construction plan starts with knowing what you can afford to complete, not merely what you can afford to start.
Common Mistakes to Avoid After Buying Land
Even after successfully acquiring land, avoid these mistakes:
Starting construction without reviewing the documents. Resolve important title and ownership concerns before committing significant construction funds.
Beginning work before checking planning requirements. Establish the applicable land-use and building approval requirements first.
Designing without considering the budget. A beautiful design is of limited use if the construction cost is beyond your financial capacity.
Ignoring site conditions. Poor drainage, unsuitable ground conditions or difficult access can increase costs and affect the building.
Hiring a contractor without clear terms. Agree on the scope, specifications, payment milestones and responsibilities before work begins.
Buying materials without a construction plan. Uncoordinated purchasing can create waste, storage problems, theft risks and unnecessary expenses.
Underestimating finishing costs. A building can consume most of your budget before it becomes habitable.
Building more house than you need. A larger building can increase construction, furnishing and maintenance expenses without necessarily creating corresponding value.
Leaving the land unattended. Protect the property and maintain records while you prepare for construction.
Failing to plan for completion. Think through the entire project before committing funds to the first stage.
A Practical Checklist Before You Start Building
Before moving from land ownership to construction, make sure you can answer these questions.
| Question | Why It Matters |
|---|---|
| Have I reviewed my title and ownership documents? | Helps identify issues that could affect your interest in the land. |
| Have the boundaries been confirmed? | Reduces the risk of boundary disputes and building in the wrong location. |
| Have I assessed the site conditions? | Helps determine appropriate design and construction requirements. |
| Do I understand the applicable planning rules? | Helps ensure the proposed development is permitted. |
| Have I decided what I want to build? | Keeps the design aligned with your needs and objectives. |
| Do I have a realistic cost estimate? | Helps you understand the financial commitment. |
| Have I selected qualified professionals? | Supports appropriate design, costing and construction supervision. |
| Is my contractor's scope of work clear? | Reduces misunderstandings about cost, quality and responsibilities. |
| Do I have a funding plan? | Helps prevent avoidable construction interruptions. |
| Have I budgeted for completion? | Reduces the risk of ending up with an unfinished building. |
If you cannot answer these questions confidently, take time to address the gaps before construction begins.
A little preparation can help prevent expensive mistakes later.
Final Thoughts: Buying Land Is the Beginning, Not the Finish Line
Owning land is an important milestone, but it is only one stage of the property journey.
What happens next determines how effectively you turn that land into a safe, functional and potentially valuable property.
Before building, review your documentation, confirm the boundaries, investigate the site, understand planning requirements and decide what you can realistically afford.
Work with qualified professionals, prepare a detailed cost plan and determine how you will fund the project through completion.
If you intend to build in phases, plan the sequence carefully. If you intend to develop the property for rental income or resale, make sure the design and construction budget reflect the needs of the target market.
Most importantly, do not allow the excitement of owning land to push you into construction before you are ready.
Buy the land with a plan. Build with a budget. Develop with a clear purpose.
The objective is not simply to put a building on your land. It is to create a property that serves your needs, protects your investment and delivers the value you expect from it.
From Land to Home
At LandMall, we understand that property ownership does not end when you acquire a plot of land. Planning, documentation, construction budgeting and choosing the right development approach are all important parts of the journey.
Whether you are preparing to build your family home, developing a rental property or exploring a real estate investment, making informed decisions at every stage matters.
Through our partnership with Brick Fort, LandMall can also help connect your property journey with construction and development solutions.
Before you start building, understand the land, assess your budget and plan the work properly.
Find your land. Plan your build. Build with confidence with LandMall and Brick Fort.
Disclaimer: This article provides general educational information and is not a substitute for legal advice, professional valuation, architectural design, structural engineering, quantity surveying or planning guidance. Requirements vary according to the property and jurisdiction. Consult appropriately qualified professionals and the relevant authorities before commencing construction.